
Project Renders
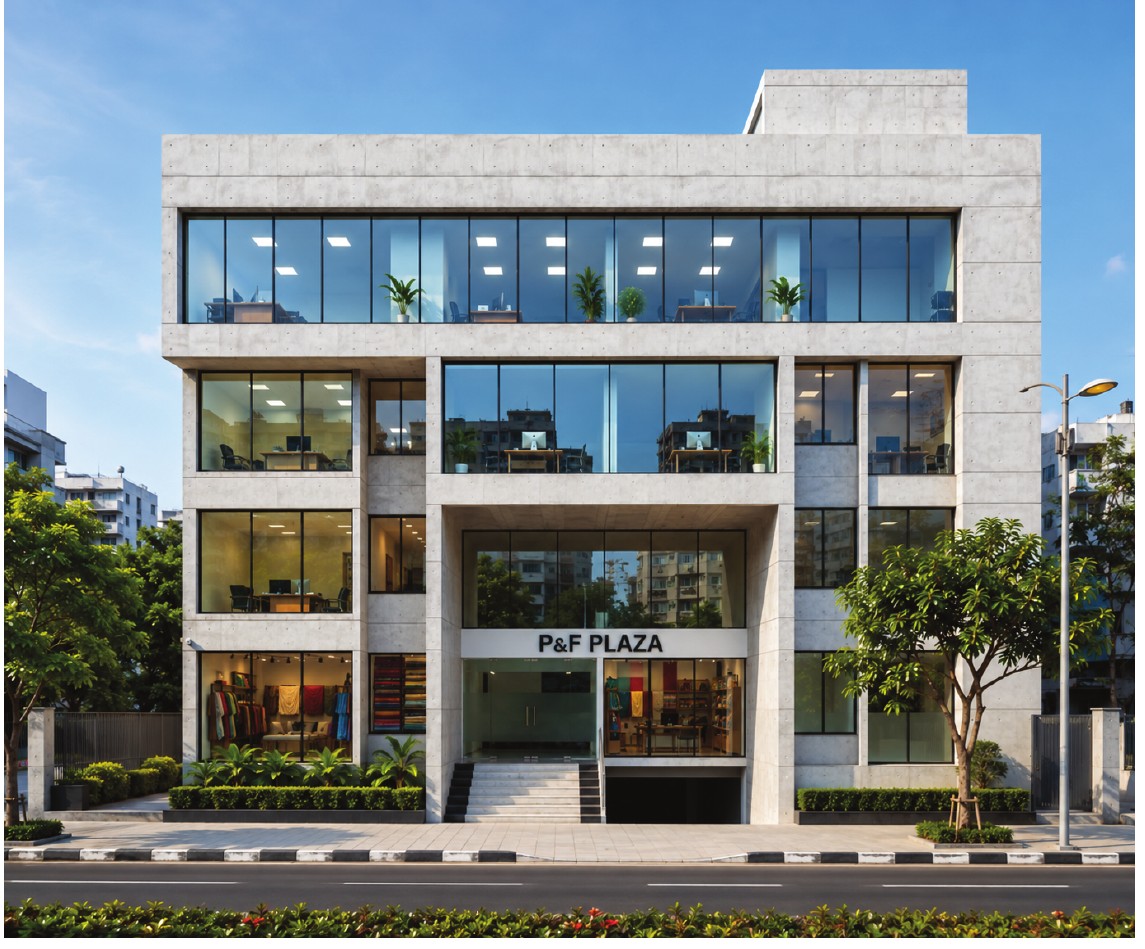
ongoingCommercial shopping complex
P&F Plaza
A modern commercial destination for business and opportunity.
DevelopmentCommercial shopping complex
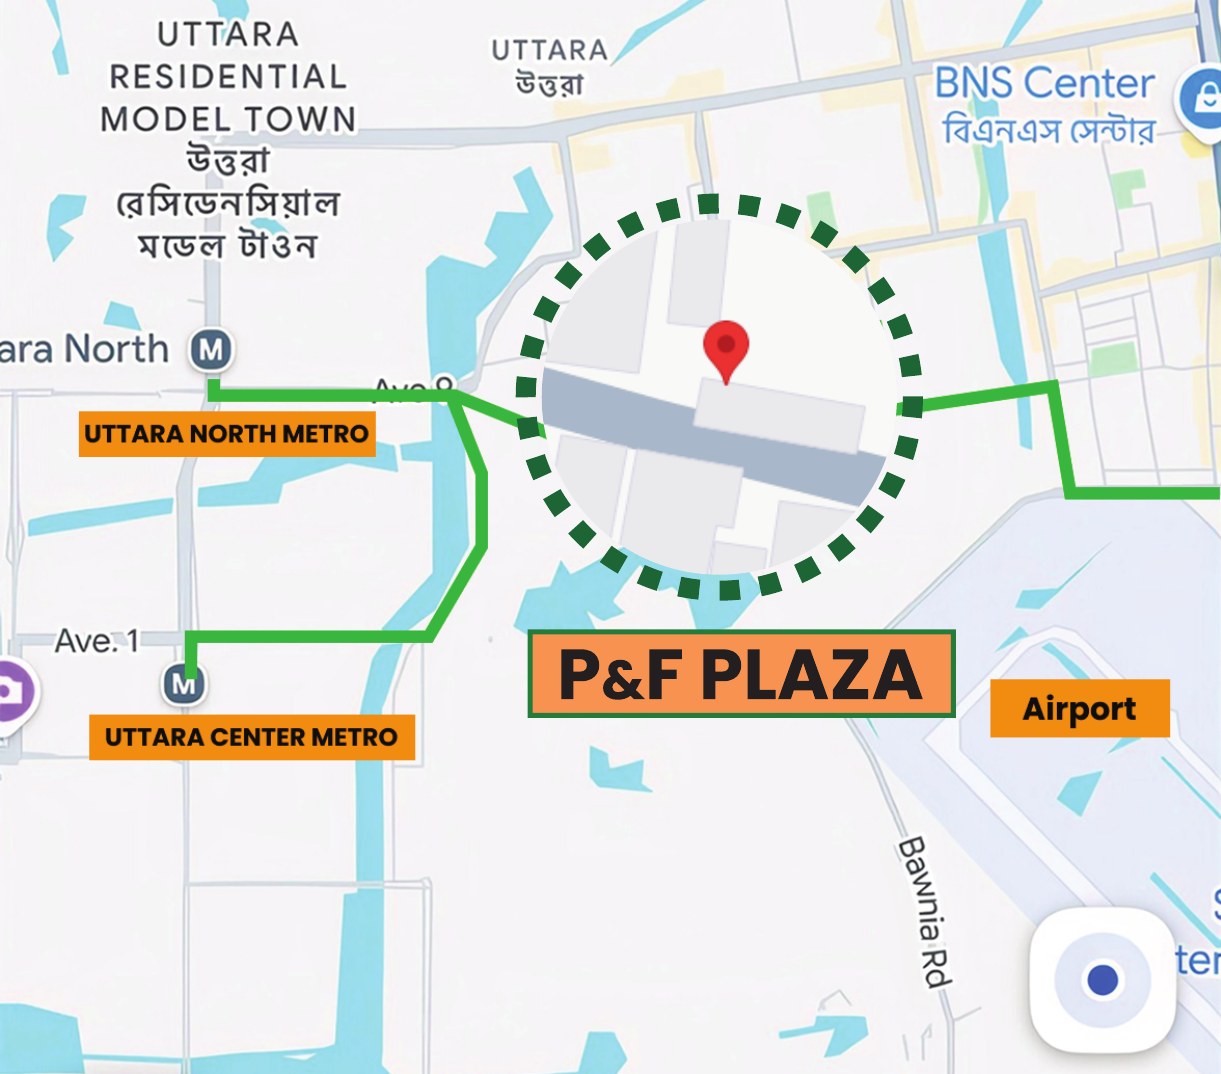
LocationBalijuri Belghatola, Pakuria Bazar, Turag, Uttara, Dhaka (near Pakuria Tara Mosque)
Project overview
Planned around commercial potential.
The client brochure presents P&F Plaza as a destination designed for business, shopping and services. Its concept combines varied shop sizes with dedicated office floors and a departmental store with warehouse space.
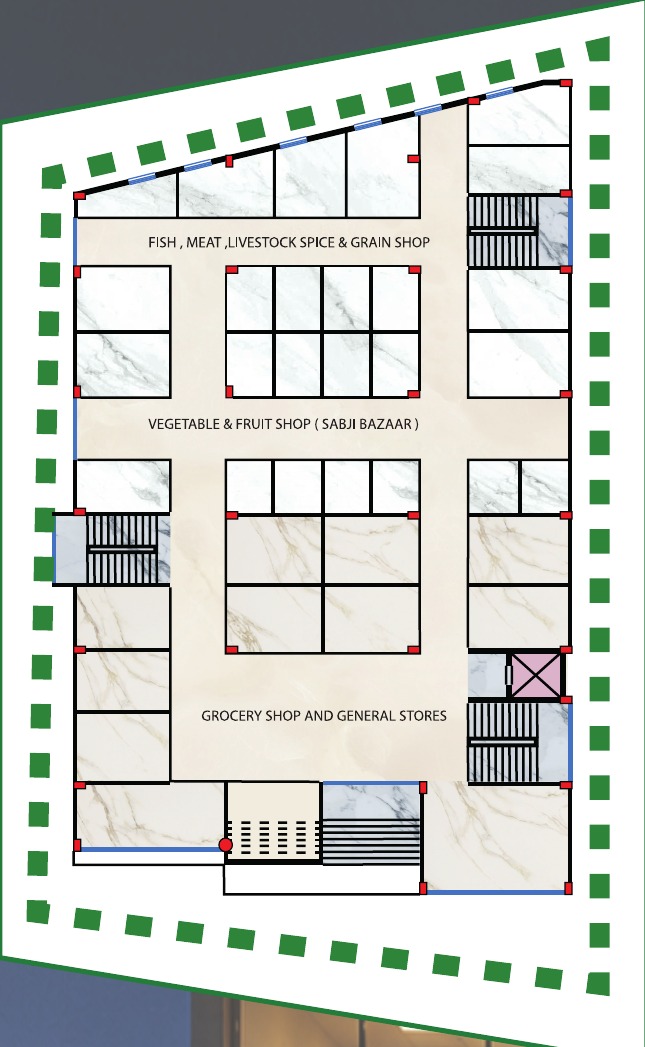
The brochure illustrates two semi-basement layouts, ground, first and second-floor retail plans, and a third-floor office plan. Figures shown are brochure plan ranges, not a statement of current unit availability.
At a glance
Spaces illustrated in the brochure.
Published floor-plan ranges are indicative, not a statement of current availability.
- Ground-floor shops
- 38–342 sq ft
- First-floor shops
- 38–216 sq ft
- Second-floor shops
- 38–216 sq ft
- Third-floor offices
- 634–1,435 sq ft
Brochure highlights
A mix of space for commerce.
- 01Multi-level retail spaces
- 02Varied shop sizes
- 03Departmental store with warehouse facility
- 04Dedicated office spaces
- 05Shopping and service-oriented commercial mix
Location
Balijuri Belghatola, Pakuria Bazar, Turag, Uttara, Dhaka (near Pakuria Tara Mosque)
- Near Pakuria Tara Mosque
- Brochure map highlights Uttara North and Uttara Center metro stations
- Brochure map also marks the airport
Floor plans
Understand every level.
Illustrations from the supplied brochure. Please confirm the latest plans and availability with the team.
100%
Project gallery
See the development take shape.
Project Renders
Retail interior concept
Construction progress
A transparent record of progress.
Verified construction milestones and photographs will be added here as work progresses.
Project brochure
Keep the details close.
Download a web-optimized copy of the client-supplied brochure. Plans and sizes are illustrative; confirm current details with the team.
Sales & leasing inquiry
Start a conversation about commercial space.
Complete the details below to prepare a WhatsApp inquiry. You choose whether to send it.